Idiomas
Chat online
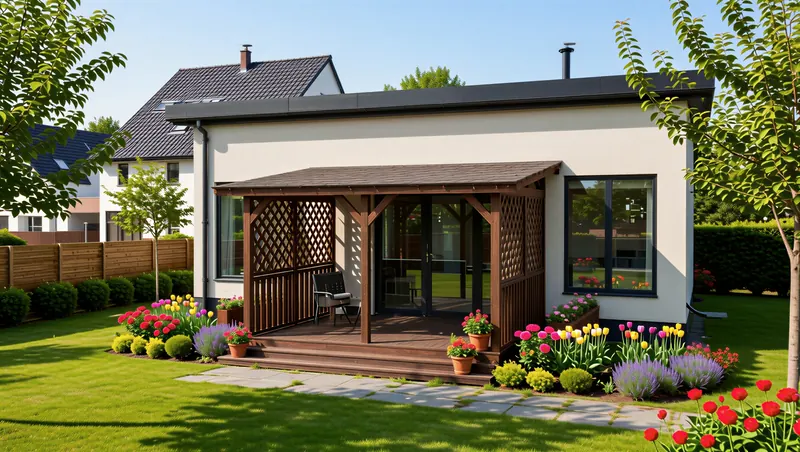
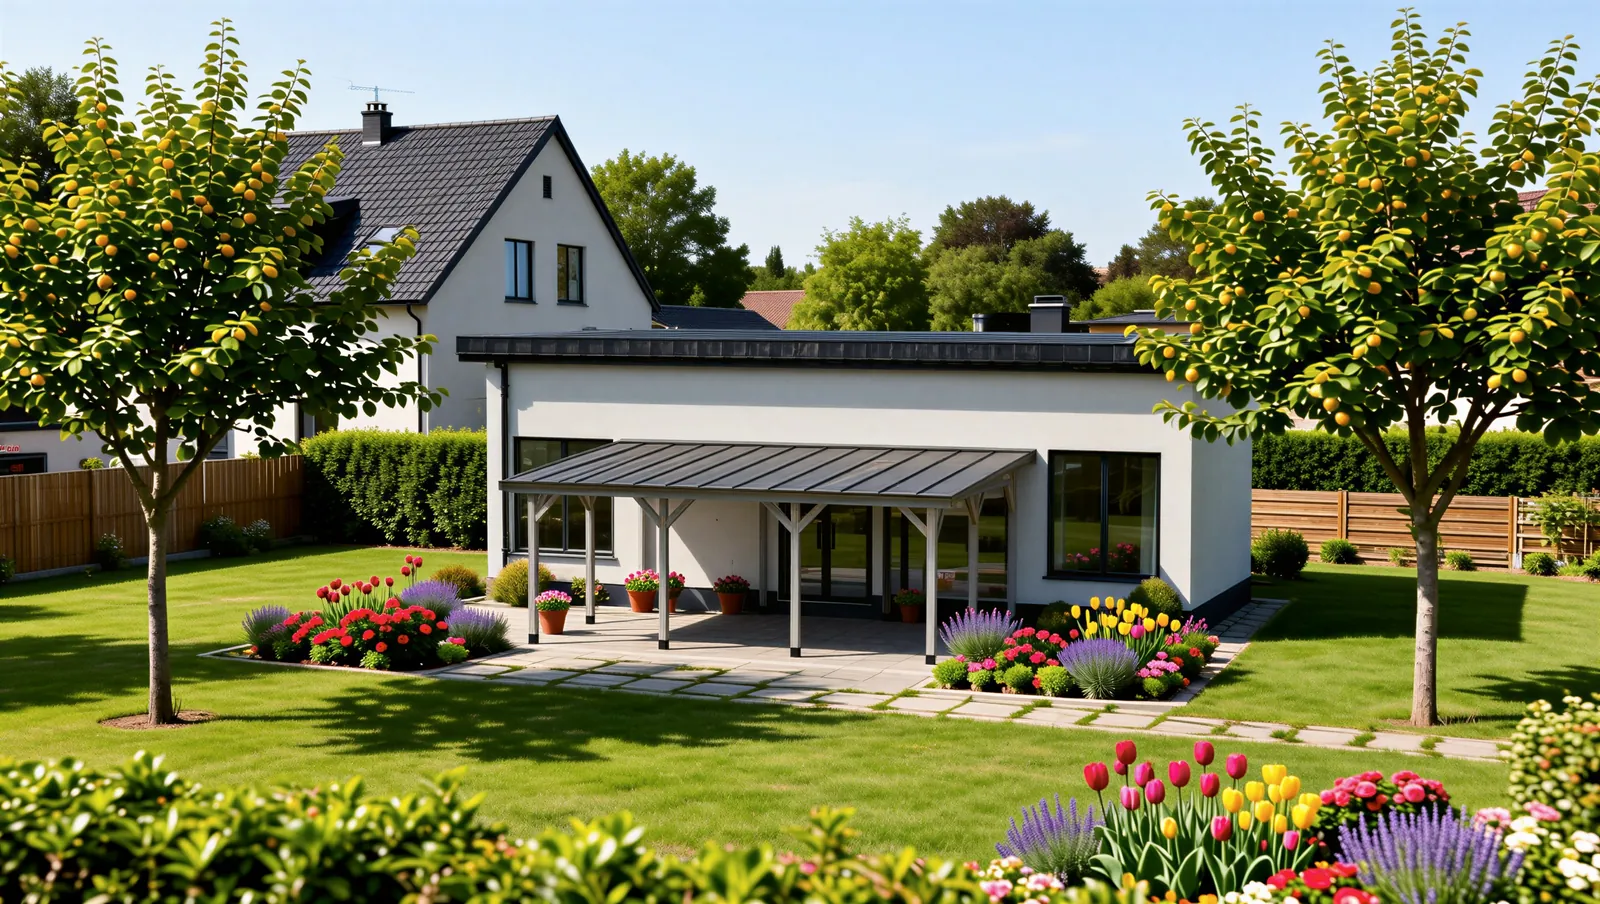
Pérgola adossada de 4x6 m fixa à casa - Visualização, com canteiros de flores à volta
Com canteiros de flores à volta

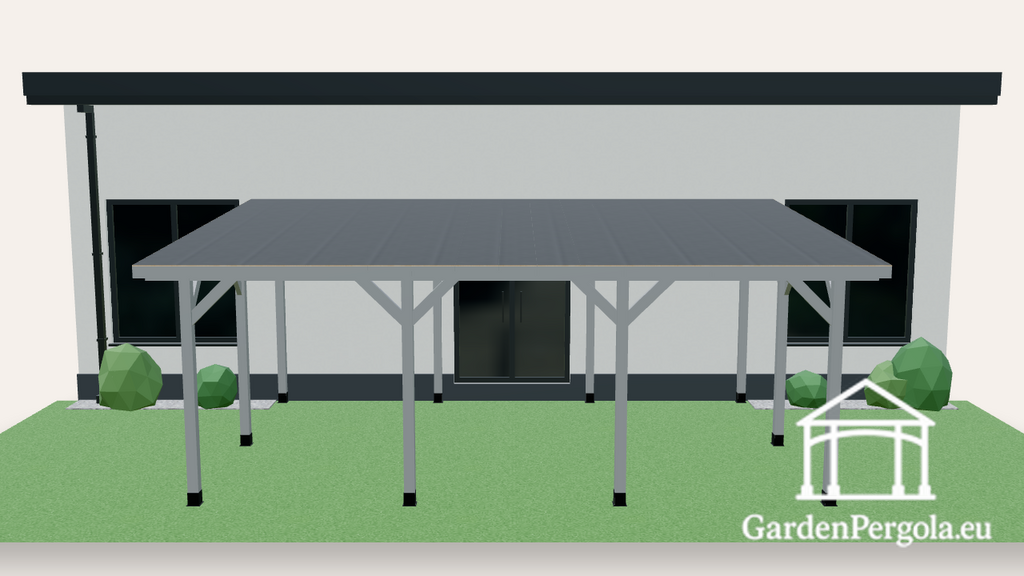
Pérgola adossada de 4x6 m fixa à casa

4x6m Uma água
IVA incluído
Fazer alterações neste modelo
Início / Ideias de design / Pérgola adossada de 4x6 m fixa à casa
Pérgola adossada de 4x6 m fixa à casa
4x6m Uma água Cinzento-claro
A wooden lean-to pergola fixed to the house wall on one side and standing on posts on the other. The single-slope metal roof runs away from the wall, and the three outer sides stay open. Price, sizes, heights and colours of this exact design are in the specifications box, read live from the 3D design. … Ler mais
Preço
IVA incluído
Totalmente personalizável
Garantia de 2 anos e peças sobresselentes
Entrega porta a porta

Sobre este projeto

A wooden lean-to pergola fixed to the house wall on one side and standing on posts on the other. The single-slope metal roof runs away from the wall, and the three outer sides stay open. Price, sizes, heights and colours of this exact design are in the specifications box, read live from the 3D design.
Materials

  • Planed pine or spruce, cut to exact sizes by machine and painted with protective paint
  • Posts and frame beams 95x95 mm
  • Roof structure 45x95 mm under metal roof sheets (dark grey RAL 7016 or dark brown RR32)

Delivery, installation and guarantee

  • Delivery usually takes 1-4 weeks, to any country in Europe.
  • The kit comes with all screws, fittings and materials, printed instructions and video instructions.
  • Our team installs it in about 1-2 days. Self-assembly takes 1-5 days, depending on the size of the model. Ask for an installation offer through the contact page.
  • 2-year guarantee, and we send spare parts if needed.

Good for

  • A covered patio or terrace right outside the back door
  • An outdoor dining place that stays dry in rain
  • Dry storage for bikes or garden furniture along the house wall

Recommendations

  • Check what the house wall is made of before fixing the pergola to it; a timber or brick wall needs different fixings.
  • Leave room under the eaves and gutters of the house so the new roof can slope away below them.
  • For a wooden floor, railings or a side wall against the wind, switch them on in the 3D constructor.
  • Check local rules for structures attached to a house before ordering; they often differ from free-standing ones.

Other models

No jardim

Pérgola adossada de 4x6 m fixa à casa - Visualização, com canteiros de flores à volta
Com canteiros de flores à volta
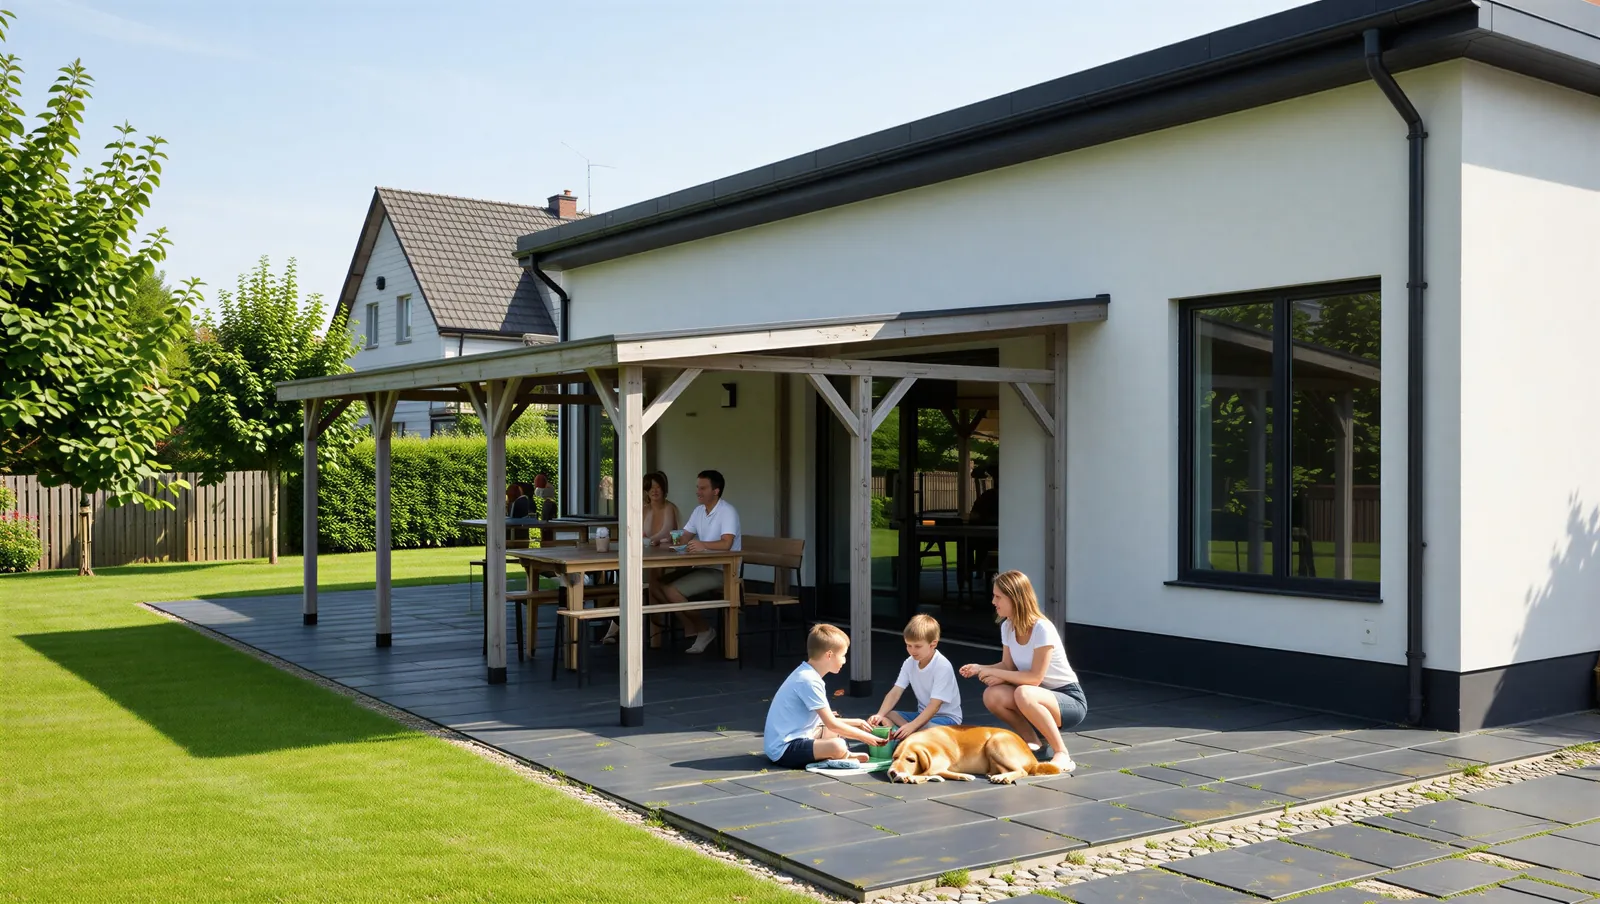
Pérgola adossada de 4x6 m fixa à casa - Visualização, uma família com crianças e um cão
Uma família com crianças e um cão
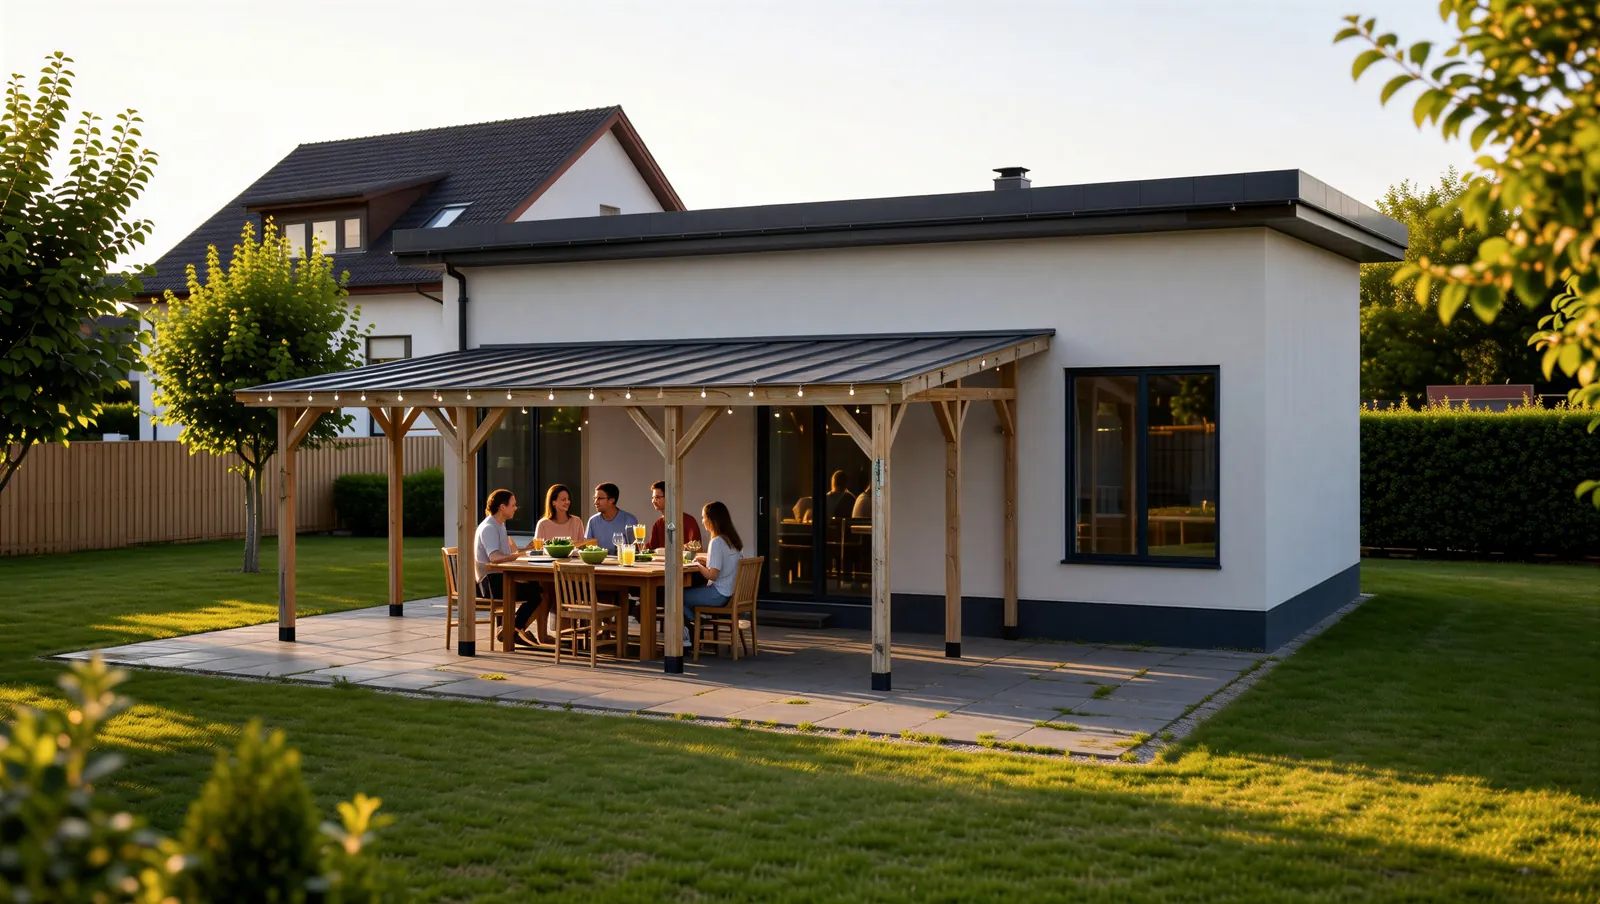
Pérgola adossada de 4x6 m fixa à casa - Visualização, uma noite com amigos
Uma noite com amigos
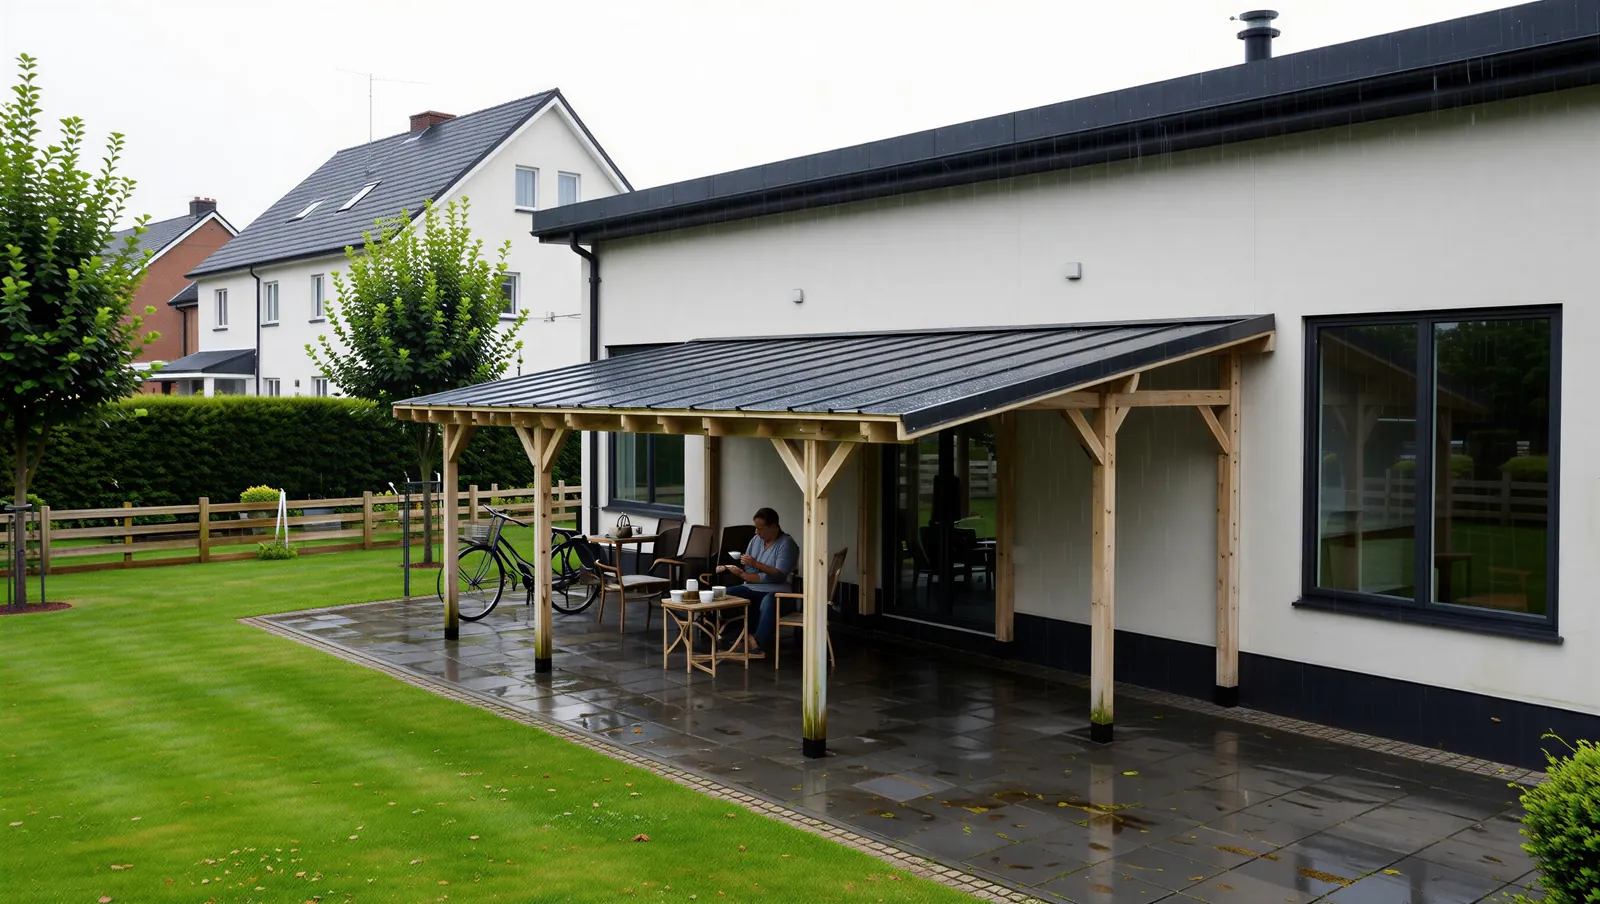
Pérgola adossada de 4x6 m fixa à casa - Visualização, num dia de chuva
Num dia de chuva
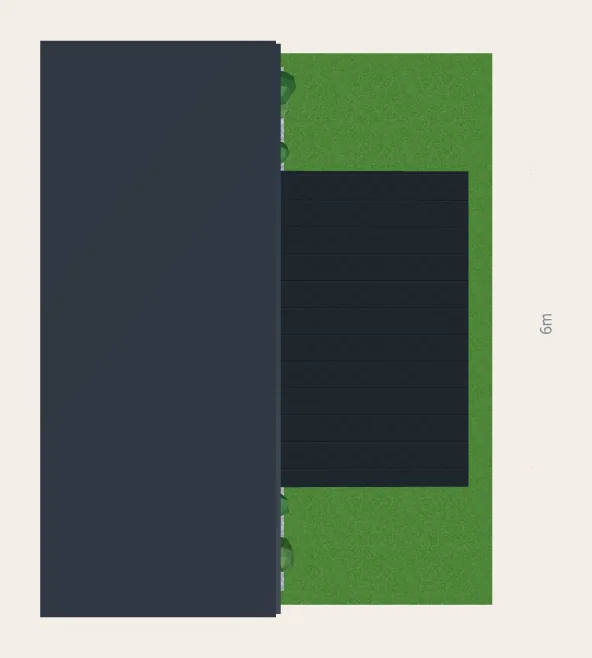
Pérgola adossada de 4x6 m fixa à casa - Vista do telhado de cima, 4x6 m
Vista do telhado de cima, 4x6 m

Cores

  • Cor da madeiraCinzento-claro
  • CoberturaCinzento-escuroRAL 7016

Mais ideias de design

Todas as ideias de design

Crie a pérgola dos seus sonhos

Comece no configurador 3D e escolha as dimensões, o telhado, as paredes e as cores.

Configurador de pérgolas